

Listing Courtesy of:  NORTHSTAR MLS as distributed by MLS GRID / Listed By: Michael Boege, Coldwell Banker Realty; Abigail "Abby" Dean, Stillwater
 NORTHSTAR MLS as distributed by MLS GRID / Listed By: Michael Boege, Coldwell Banker Realty; Abigail "Abby" Dean, Stillwater
 7669 Minar Avenue N Stillwater, MN 55082
Active (24 Days)
$599,900 (USD)

Description
MLS #:
7088728
7088728
Taxes
$5,059(2025)
$5,059(2025)
Lot Size
2.5 acres
2.5 acres
Type
Single-Family Home
Single-Family Home
Year Built
1984
1984
Style
One and One Half
One and One Half
Views
Lake, South
Lake, South
School District
Stillwater
Stillwater
County
Washington County
Washington County
Listed By
Michael Boege, Coldwell Banker Realty
Abigail "Abby" Dean, Coldwell Banker Realty
Abigail "Abby" Dean, Coldwell Banker Realty
Source
NORTHSTAR MLS
Last checked Oct 9 2026 at 5:03 PM GMT+0000
NORTHSTAR MLS
Last checked Oct 9 2026 at 5:03 PM GMT+0000
Bathroom Details
- Full Bathrooms: 2
Interior Features
- Dishwasher
- Range
- Refrigerator
- Washer
- Dryer
Subdivision
- Boutwell Valley Estates
Lot Information
- Tree Coverage - Light
Property Features
- Fireplace: 0
Heating and Cooling
- Heat Pump
- Central Air
Basement Information
- Full
- Other
- Storage Space
Exterior Features
- Roof: Age 8 Years or Less
- Roof: Asphalt
Utility Information
- Sewer: Septic System Compliant - Yes
- Fuel: Electric
Parking
- Attached Garage
- Garage Door Opener
- Multiple Garages
- Asphalt
- Tandem Garage
Stories
- 1
Living Area
- 1,850 sqft
Listing Price History
Date
Event
Price
% Change
$ (+/-)
Sep 16, 2026
Price Changed
$599,900
-5%
-$30,000
Jul 23, 2026
Price Changed
$629,900
-3%
-$20,100
Location
Disclaimer: The data relating to real estate for sale on this web site comes in part from the Broker Reciprocity SM Program of the Regional Multiple Listing Service of Minnesota, Inc. Real estate listings held by brokerage firms other than Minnesota Metro are marked with the Broker Reciprocity SM logo or the Broker Reciprocity SM thumbnail logo and detailed information about them includes the name of the listing brokers.Listing broker has attempted to offer accurate data, but buyers are advised to confirm all items.© 2026 Regional Multiple Listing Service of Minnesota, Inc. All rights reserved.
and detailed information about them includes the name of the listing brokers.Listing broker has attempted to offer accurate data, but buyers are advised to confirm all items.© 2026 Regional Multiple Listing Service of Minnesota, Inc. All rights reserved.
Based on information submitted to the MLS GRID as of 10/9/2026 17:03. All data is obtained from various sources and may not have been verified by broker or MLS GRID. Supplied Open House Information is subject to change without notice. All information should be independently reviewed and verified for accuracy. Properties may or may not be listed by the office/agent presenting the information.

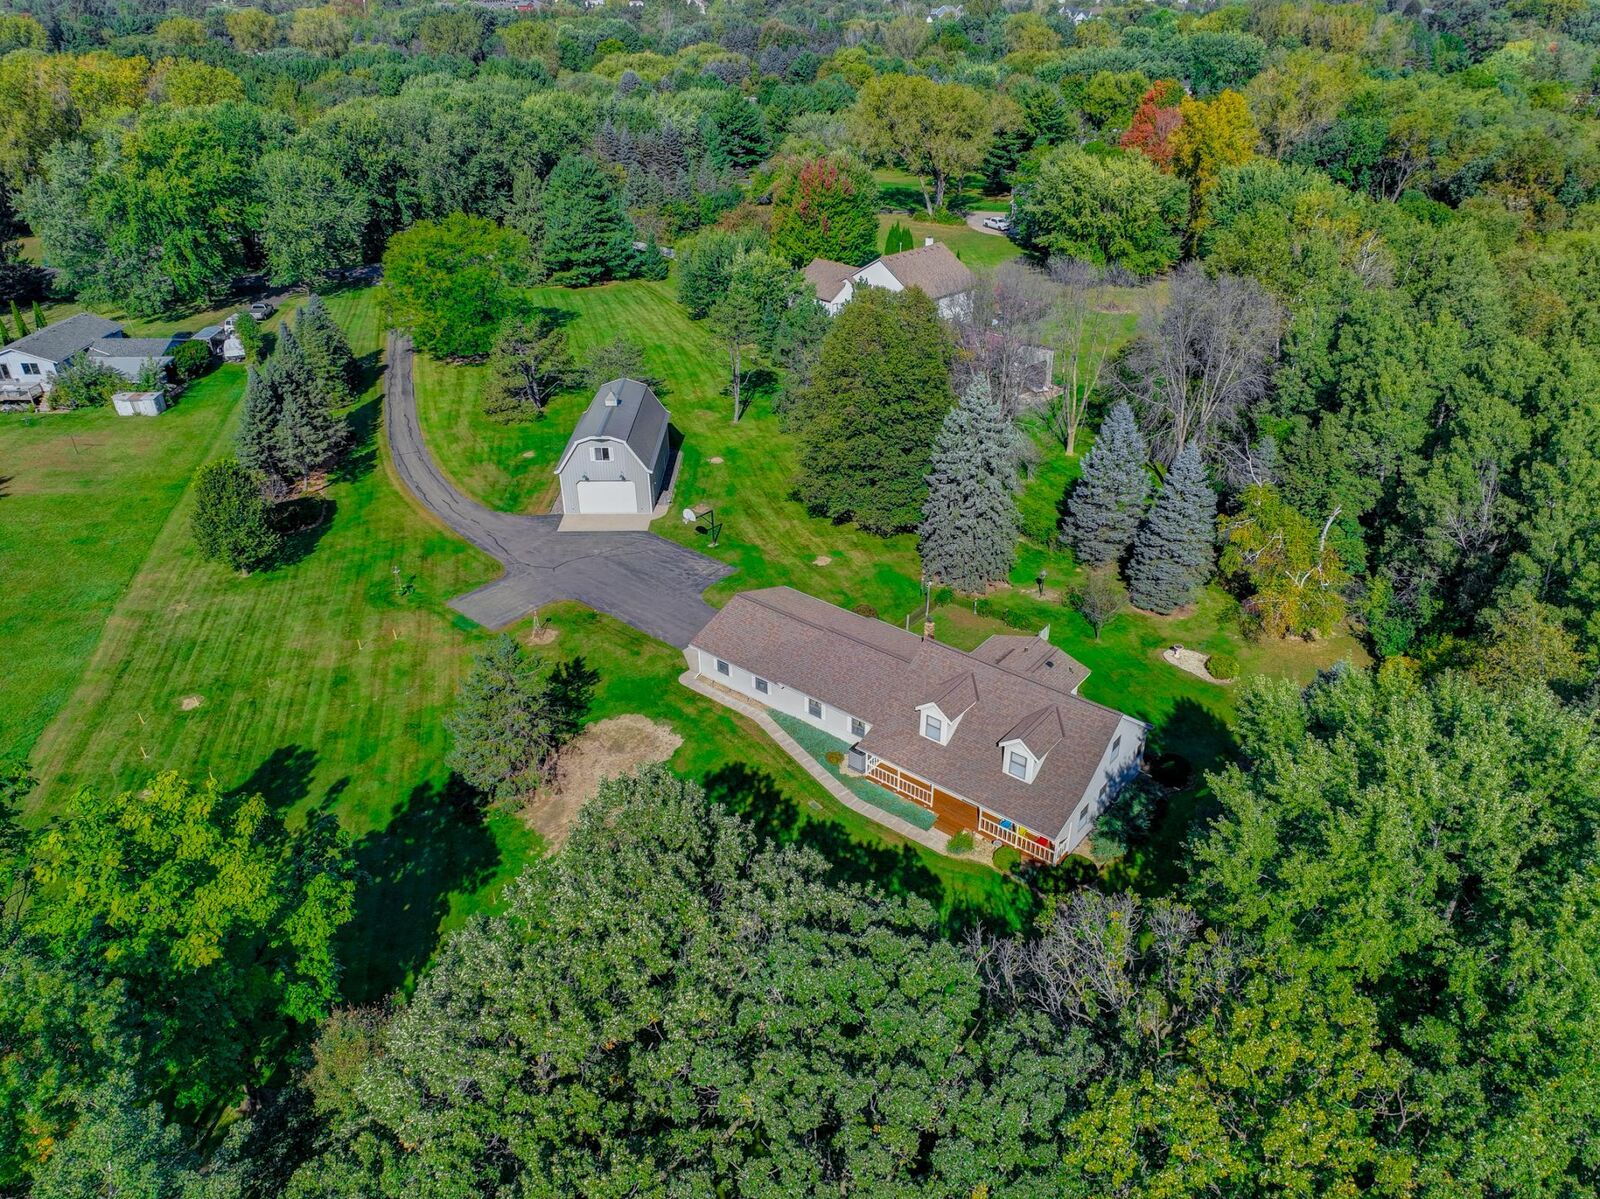
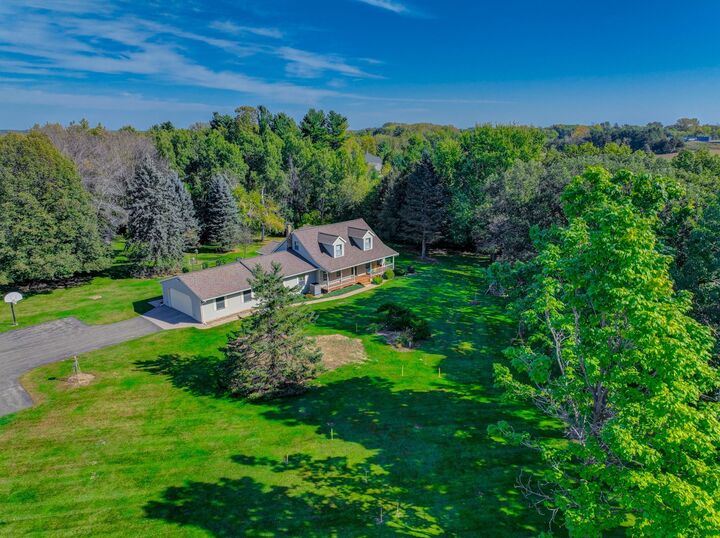
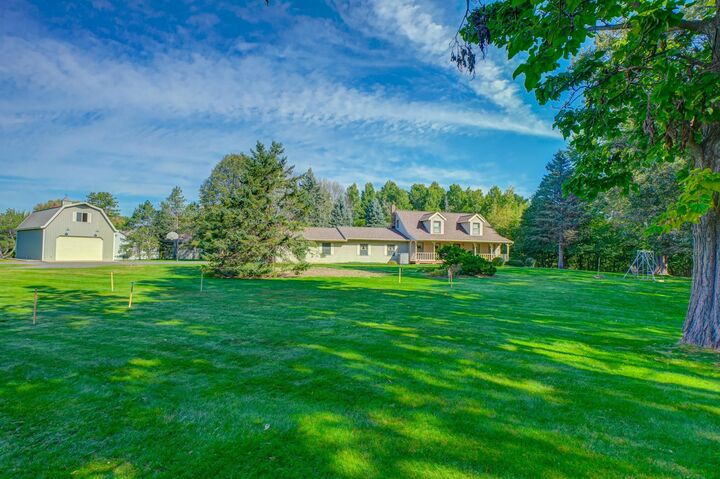
The property features a spacious 4-car attached garage and an impressive custom-built, two-level outbuilding, providing exceptional space for hobbies, storage, vehicles, equipment, or a workshop. Numerous recent improvements include a newer architectural roof, an energy-efficient cold weather heat pump system, updated appliances, a remodeled bathroom, a refreshed three-season porch, new flooring, a new septic system sized for a four-bedroom home, and extensive landscaping. Additional conveniences include MyQ technology for the garage door opener and smart temperature controls.
Enjoy the flexibility of acreage living with room to spread out, beautiful views, and easy access to Stillwater's shops, restaurants, riverfront, and trails. Transferable warranties on the septic system, heat pump, and gutter guards provide added peace of mind.
A truly hard-to-find property in an established neighborhood where opportunities like this rarely become available.